
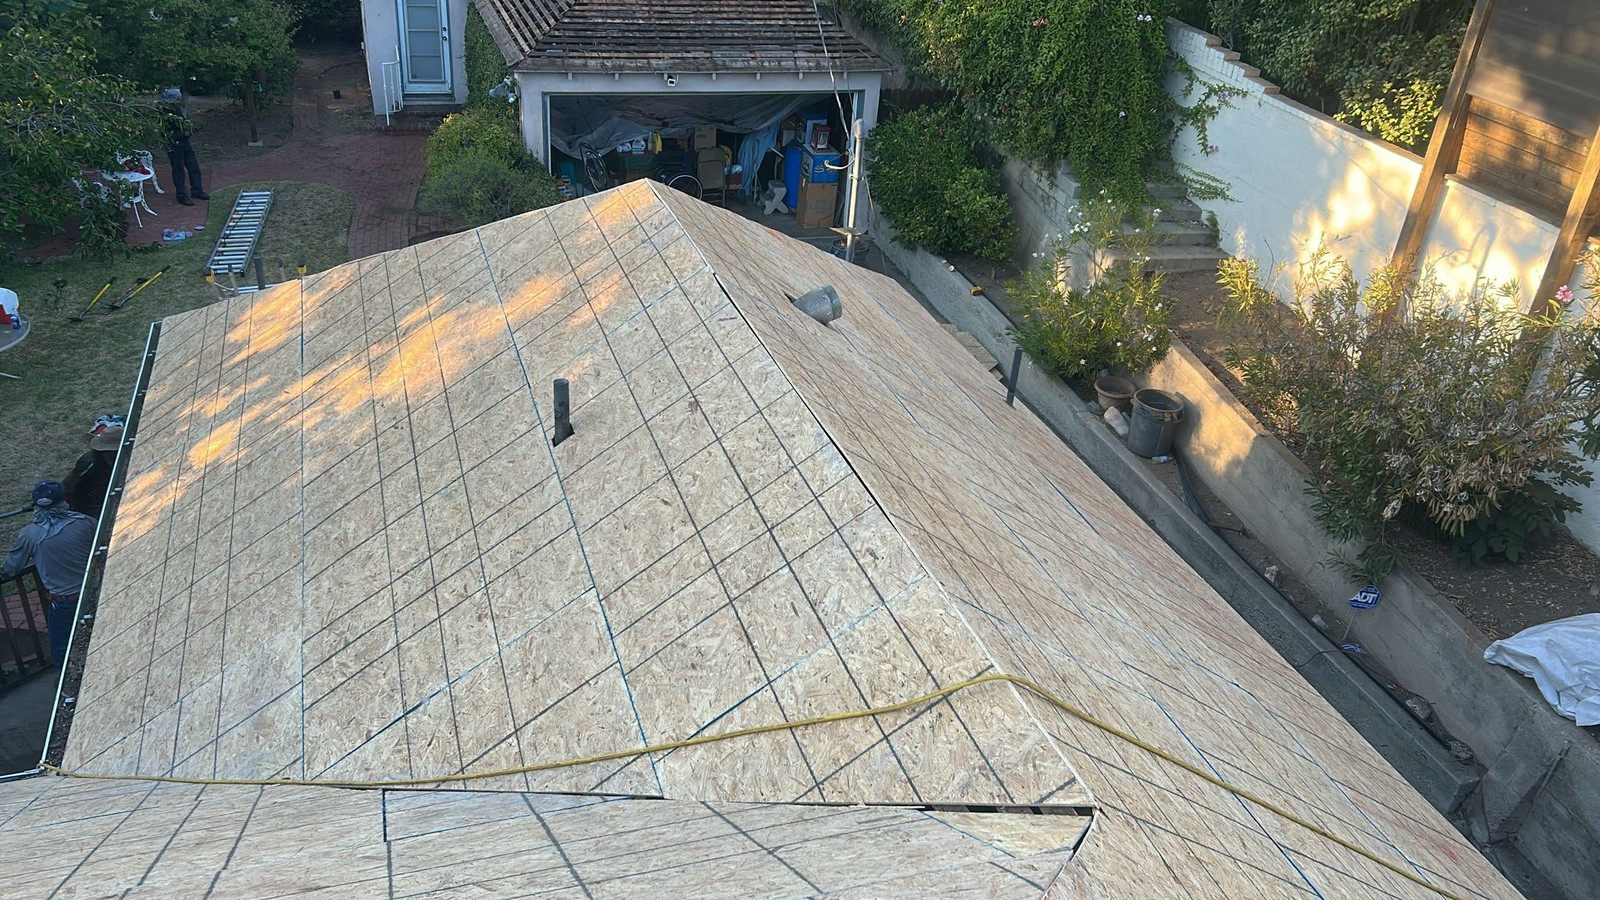
A new roof on a new structure is a different job from replacing an old one. There is no covering to strip, but there is a specification to meet. We start from your drawings, not from a failure on the roof.
Owners, builders, and architects tend to ask the same three questions early. Which assembly suits the structure, when does the roofer arrive, and what will it cost? Those answers start with your drawings and end with a free estimate.
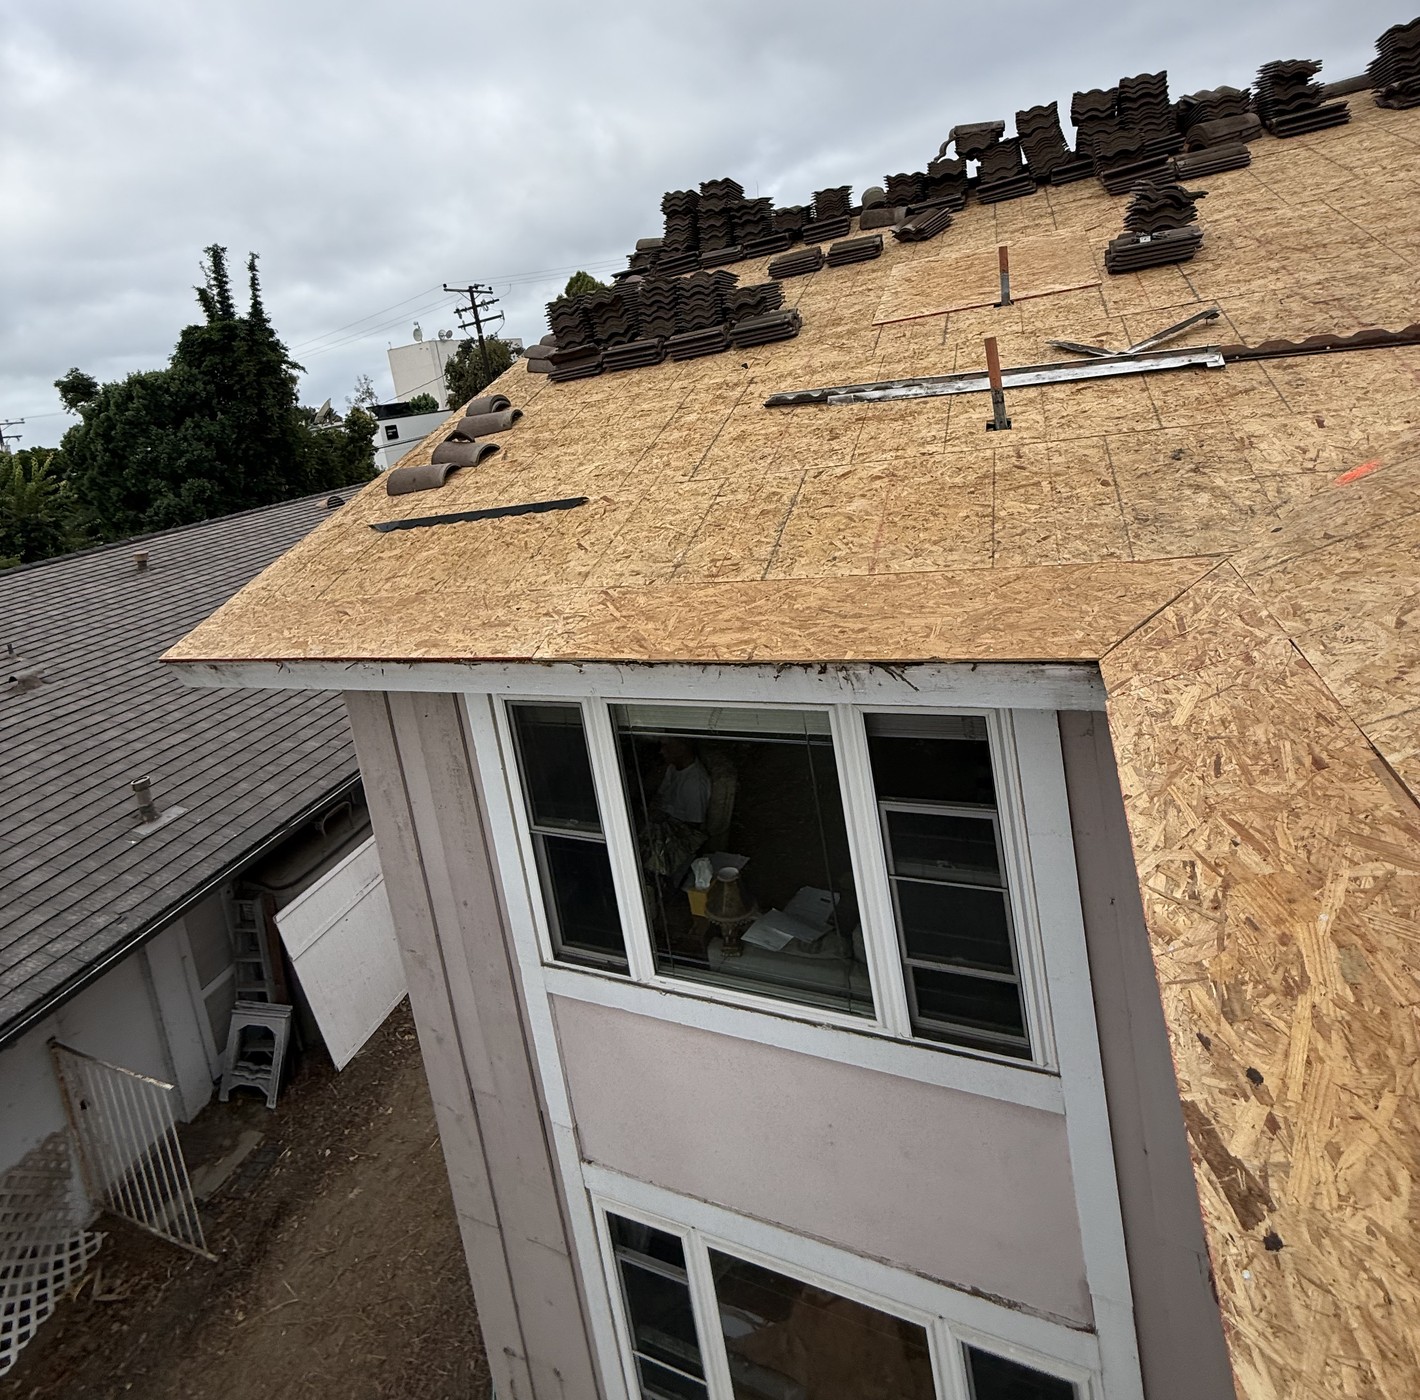
Installation or replacement: which project is yours?
New installation means the deck is new or fully rebuilt, with no old covering to remove. Ground-up construction, a rebuilt wing, and a new detached garage all fall here. The roof goes on once, in the order the plans set out.
If an existing roof has to come off first, that work belongs to roof replacement in Beverly Hills. Tear-off, disposal, and deck repairs all change the budget and the schedule. Tell us which one you have, and we will scope it that way.
Some projects are both. A remodel can add new framing on one side while the original roof stays. We can price the new area and the existing area separately, so the numbers stay clear.
Building from your plans and specifications
Send the roof plan, the elevations, and any specification pages that name products. Those sheets carry the slope, the layers, the penetrations, and the edge details. From there we can price labor and materials without guessing at the assembly.
Name the specified products early, especially the covering and the underlayment. That underlayment is a water-resistant sheet, and it goes down over the deck before the covering. Your architect or engineer keeps design authority, and we build to that specification.
Documents that make a new-roof quote accurate
A roof plan with dimensions and slopes answers most of our questions. Details for valleys, vents, and roof-to-wall transitions answer the rest. If a sheet is still in design, send the current version and tell us what may change.
Slope, materials, and the assembly underneath
Slope drives the material list more than style does. Low-slope areas usually take a torch-down modified bitumen system, heat-welded in overlapping sheets. Steeper planes can carry asphalt shingles, tile, or metal panels.
Clay and concrete tile, asphalt shingle, and standing seam metal all sit in our normal work. Standing seam means metal panels joined by raised seams, with the fasteners hidden underneath. Each choice changes weight, flashing, and the trim you see from the street.
Houses and commercial buildings both sit inside our roofing scope. For a home, our residential roofing page covers the systems we use most on pitched roofs.
Larger buildings bring low-slope decks, drains, and rooftop equipment into the plan. Those details, and the systems that suit them, sit on our commercial roofing page.
Fire ratings describe the whole assembly
Class A, B, and C rate the fire resistance of a complete roof assembly. The rating belongs to the whole stack of layers, not to one material by itself. If your plans call for a rated assembly, we build the layers that rating depends on.
Fitting roof work into the build schedule
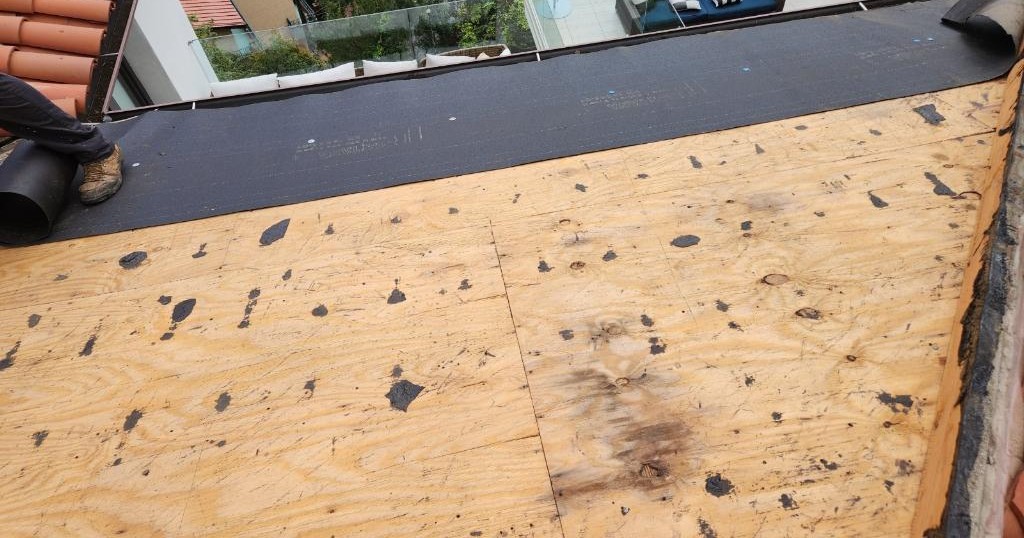
Roofing starts when the deck is ready and the structure can be closed in. Framing, sheathing, and any rooftop openings need to be set before we begin. Once the covering is on, the building has real weather protection for the trades inside.
Vents, ducts, and other penetrations should be located before the covering goes down. Cutting them in afterward means opening a finished surface again. We set a start date with you once the scope and the schedule are settled.
Permits and inspections on a new roof
Permit requirements depend on the project and the authority with jurisdiction. Where one is required, we help the property owner pull the roofing permit. Approval, cost, and timing are decided by that authority, not by us.
The City of Beverly Hills publishes what a roofing application needs and which conditions add review steps. Read the current roofing requirements from the City of Beverly Hills before your plans are final.
When a permit applies, that authority also sets the inspection steps. A code inspection is separate from the written roof report we offer as a paid service.
Getting a price on your roof installation
A sales estimate is free, and most new-build conversations start there. Give us the property address, the plans, and the covering you want, and we can put numbers together. We charge separately for a detailed written roof report, and the price depends on the roof.
Cost tracks the size in squares, the number of planes, the slope, the covering, and the access. A square is 100 square feet, which is how roofers measure and price the work. Once those are known, an estimate stops being a guess.
Call (424) 532-7527 and we can start from the plan set you already have. Beverly Hills Roofing Contractors is a division of Home Vision Remodel. We work under CSLB #1112525.
Roof installation questions we hear from builders
What documents should I send for a new-construction roof quote?
A dimensioned roof plan and the elevations are the two we need most. Add any specification page that names the covering, the underlayment, or the flashing metal.
What is the typical lead time for materials?
Lead times change by product and by supplier, so early notice protects your schedule. Tell us the specified product, and we will confirm what is available before dates are set. If it does not fit the build, we can lay out alternatives for you to approve.
Can you work around solar or other rooftop equipment?
Yes, we plan our sequence around the trades that mount equipment on a roof. Our part is the roofing itself: deck preparation, underlayment, flashing, and the finished covering. Tell us what is going up there, and when, so those details are right the first time.
Beverly Hills CA
(424) 532-7527